Make your picks. Beat the host.

Take on Chuck in quick sports prediction challenges.

Play at beatchuck.com
Grady Jarrett’s Georgia home gives entertaining its own floor cover
Back to Beat Chuck Newsroom

Grady Jarrett’s Georgia home gives entertaining its own floor

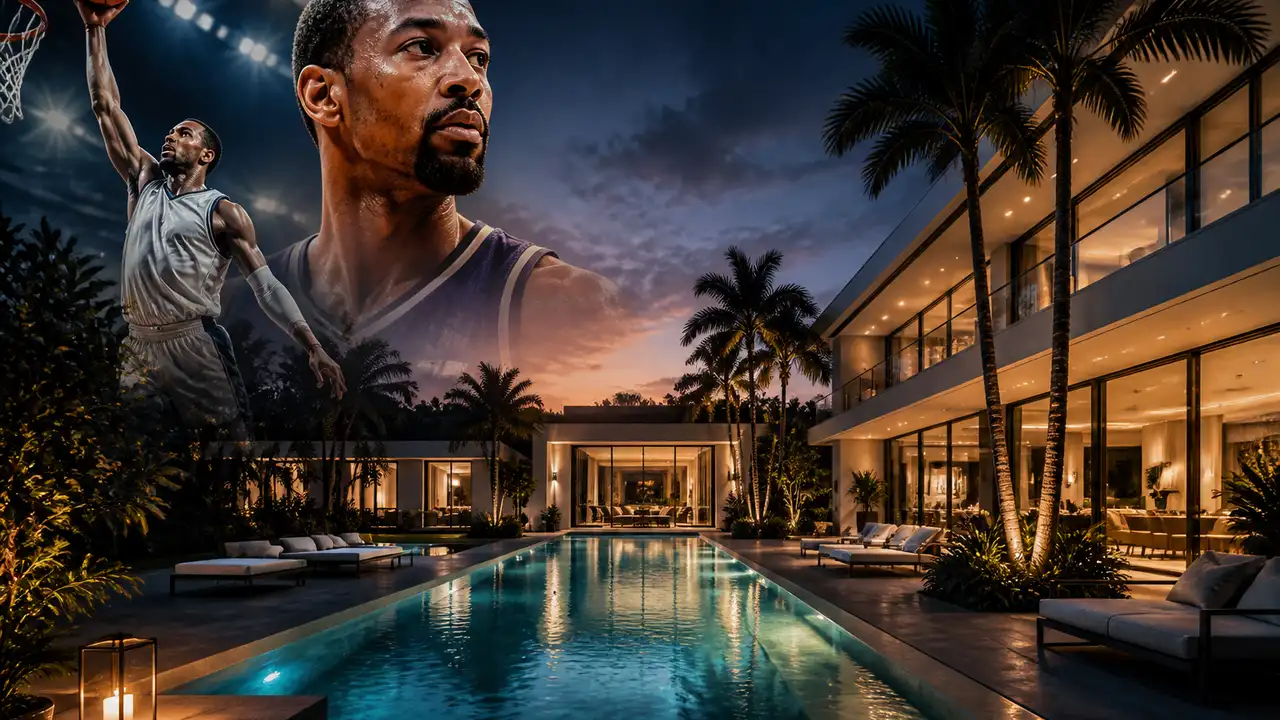
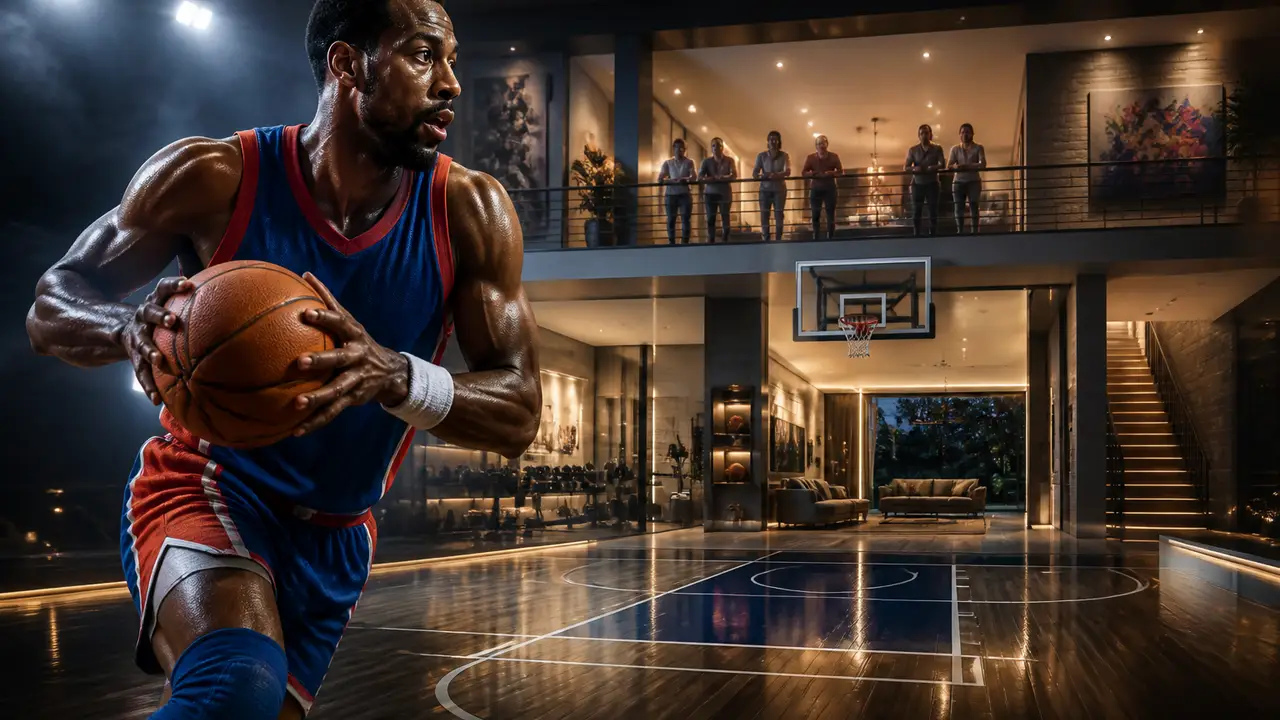
The Sandy Springs estate pairs a terrace-level kitchen and theater with a pool, spa and basketball court. Cover illustration; the credited tour shows the actual property.

Share this article

FacebookLinkedInXEmail
  • Grady Jarrett’s Sandy Springs home makes its strongest argument downstairs. A terrace-level kitchen, bar and theater give entertaining a separate address within the house, while a dedicated wellness room leaves space for a different kind of downtime. The useful design lesson is separation: a lively gathering and a quiet evening do not have to compete for the same room.

    The former Atlanta Falcons defensive tackle bought the Georgia property for $3.5 million in 2020, according to Robb Report’s October 2025 coverage. Ansley Real Estate’s listing, updated September 8, 2026, shows a $5.85 million asking price. That is a listing figure, not a completed sale. The official Ansley tour identifies the same property and credits listing agent Robin Collins.

  • YouTube

    Ansley Real Estate | Christie's International — official property tour

    Read source
  • On the lower floor, the bar and full kitchen make the entertainment rooms more self-contained. A climate-controlled wine room sits alongside the theater. The broker describes a cold plunge in the wellness room; a sauna or other recovery equipment is presented as a possibility, rather than something already installed. That distinction matters when a long amenities list starts to sound like a finished resort.

  • Make your call with Beat Chuck

    Check the challenge board for the latest open games.

    All Beat Chuck games →

    Chuck
  • The main kitchen offers another version of the same planning idea. Two quartz-topped islands split a large space into smaller working areas, with an adjoining bar providing somewhere to linger. There is room for preparation and conversation to happen together without making every guest part of the cooking process.

    Privacy gets its own attention. The main-level primary suite has a sitting room, double-sided fireplace and covered-patio access. A second primary suite upstairs adds flexibility for guests. An elevator connects the three levels, so the house’s zones need not depend entirely on stairs.

    Outside, the listing describes a pool and spa, waterfalls, fire pits, an outdoor kitchen and a basketball court on wooded grounds. The broker’s video is the best place to judge how those spaces relate to one another. For our own wish list, the separate entertaining floor wins: it gives a busy house somewhere to be busy while keeping the rest available for a quieter day.