Make your picks. Beat the host.

Take on Chuck in quick sports prediction challenges.

Play at beatchuck.com
Ben Wallace’s Virginia home gives its indoor court a viewing balcony cover
Back to Beat Chuck Newsroom

Ben Wallace’s Virginia home gives its indoor court a viewing balcony

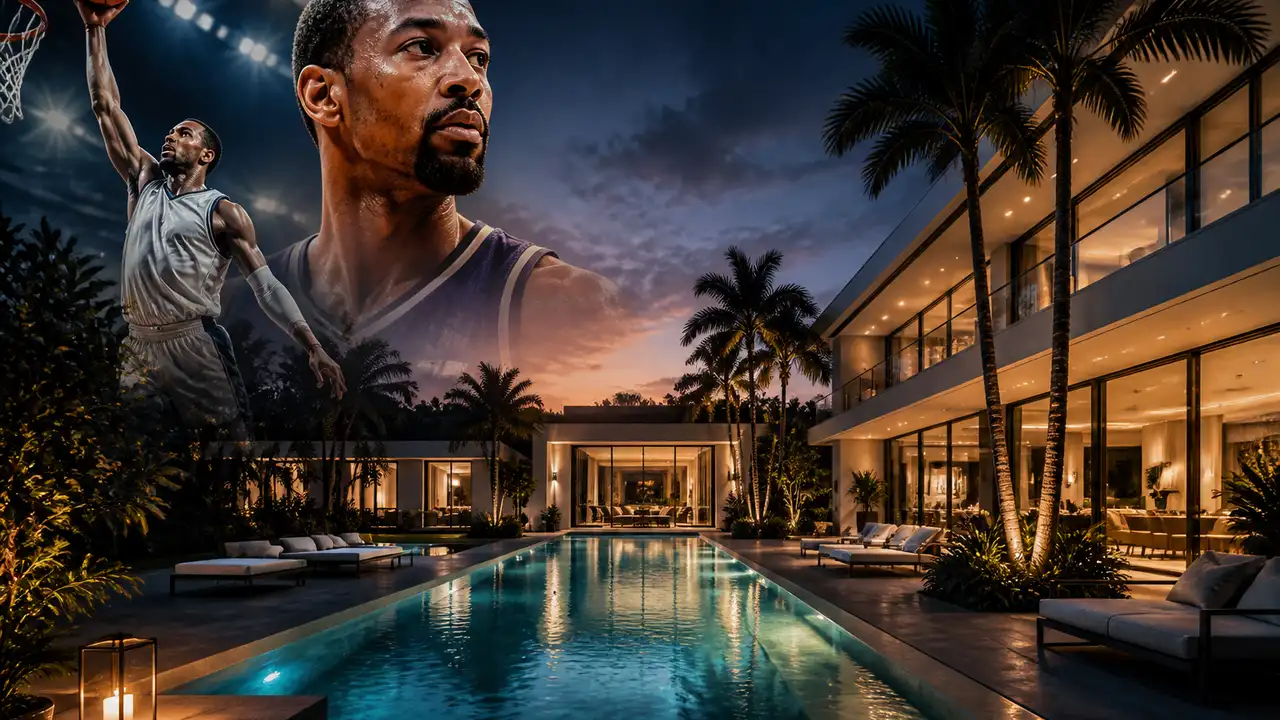
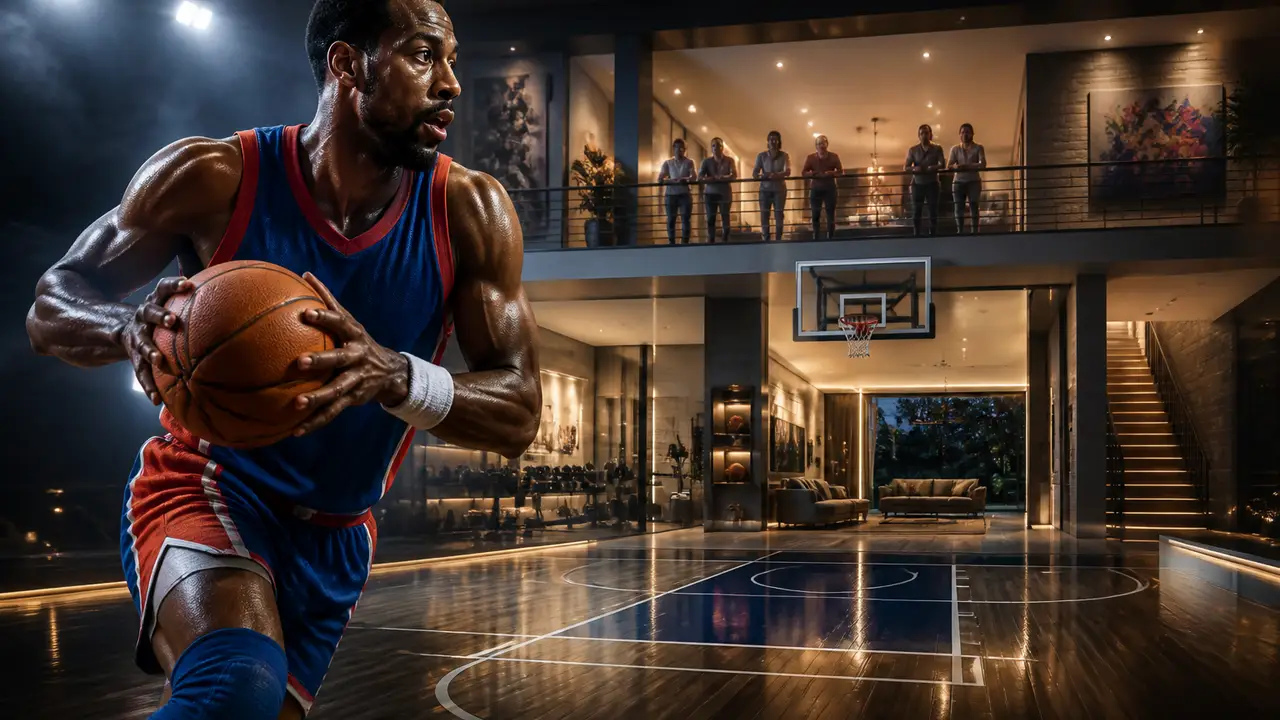
The former Pistons star’s estate puts basketball, exercise and gathering on a recreation-focused lower level. Cover illustration; the credited tour shows the actual property.

Share this article

FacebookLinkedInXEmail
  • Ben Wallace’s Virginia home has a feature that makes its indoor basketball court more than a room for players: a viewing balcony gives everyone else a place in the action. The court and climbing wall sit within a recreation-focused lower level, making sport a visible part of the home’s shared life.

    Richmond BizSense reported June 26, 2026, that Wallace and his wife, Chanda, had listed the Manakin-Sabot estate in late May for $6.9 million. The report identified Sharon Ligon of The Steele Group Sotheby’s International Realty as the listing agent. That is dated asking-price context, not evidence of a sale or a fresh promise that the property remains available.

  • YouTube

    The Steele Group | Sotheby’s International Realty — official property tour

    Read source
  • The original listing links to the same YouTube walkthrough found in the August Homes of Celebs report. It describes a custom house built in 2015 on about 35 acres across three parcels. The tour should be viewed as a broker’s presentation of the property, rather than a record of Wallace’s current routines or a guarantee about included furnishings.

  • Make your call with Beat Chuck

    Check the challenge board for the latest open games.

    All Beat Chuck games →

    Chuck
  • The lower floor is the natural starting point for an Athlete Homes visit. Alongside the sports court, the listing describes a weight room, game room and bar. Different activities can occupy the same level while keeping their own space, and the balcony makes watching a game part of the plan rather than an afterthought.

    Upstairs, the kitchen has two islands and a butler’s pantry. A built-in banquette sits against windows, giving casual meals a defined corner within a large room. Those details are useful precisely because they turn generous square footage into smaller, understandable places to work and sit.

    The primary suite adds a lounge and extensive dressing space. Outside, a pool, hot tub, screened porch and terraces look toward the pond and wooded grounds. The property therefore offers several kinds of downtime, from a game indoors to an afternoon away from the busiest rooms.

  • The court is the obvious link to Wallace’s career, but the viewing balcony is what we would pause for. A good activity space can accommodate the people taking part and the people cheering them on. That is a practical lesson even for a house whose version of game night fits around a table.