Make your picks. Beat the host.

Take on Chuck in quick sports prediction challenges.

Play at beatchuck.com
Juwan Howard’s Coral Gables home builds its outdoor life around a long pool cover
Back to Beat Chuck Newsroom

Juwan Howard’s Coral Gables home builds its outdoor life around a long pool

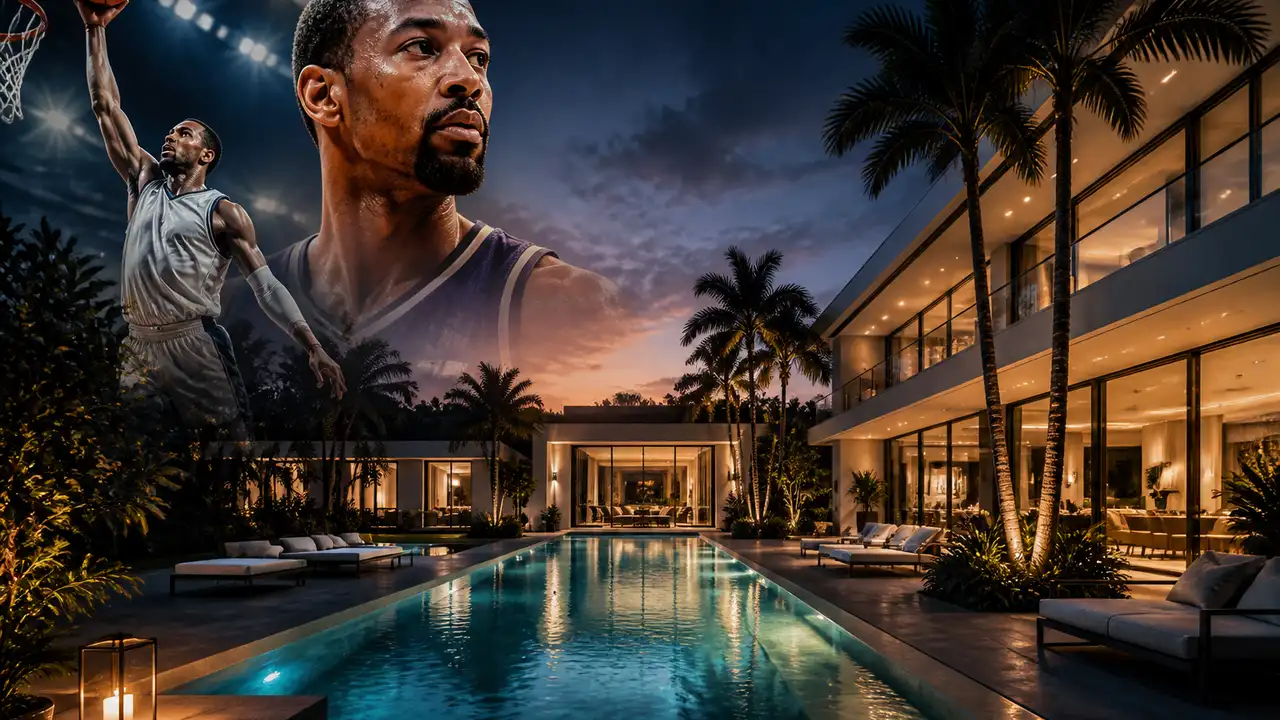
Says the home found a buyer. Cover illustration; the credited tour shows the actual property.

Share this article

FacebookLinkedInXEmail
  • Juwan Howard’s Coral Gables estate puts its longest line outside: a 75-foot pool stretches through the grounds, with large glass walls making it part of the house’s outlook. The result is a home where the garden does more than surround the building. It helps organize what people see from the main rooms.

    The former NBA All-Star’s property was offered at $28.9 million, but that is no longer the whole story. The Real Deal reported September 15, 2026, that the Journey’s End home had found a buyer. A listing history showed pending status on October 1. Neither establishes a final sale price, so the earlier asking figure should not be presented as a completed transaction.

  • The Toni Schrager Team’s official video is an archived marketing tour of the estate. Its description identifies a roughly 1.7-acre setting, seven en-suite bedrooms and a saltwater pool measuring 75 by 25 feet. The brokerage’s property website corroborates the boat slip and detached garage. Sources differ on some area and construction-date details, which are not needed to understand the design.

  • Make your call with Beat Chuck

    Check the challenge board for the latest open games.

    All Beat Chuck games →

    Chuck
  • Inside, limestone and white oak give the glass-lined architecture a warmer material base. The broker describes ceilings reaching 23 feet, with large living and dining spaces and a Snaidero kitchen. The interesting question is how such open rooms relate to the landscape, rather than whether a ceiling is tall enough to qualify as impressive.

    The bedroom layout provides a counterweight to those shared spaces. En-suite rooms give guests their own facilities, while the primary suite forms a distinct retreat. A media lounge supplies another destination for an evening that does not revolve around the main living room.

    Outside, the long pool and mature trees give the grounds a strong shape. Journey’s End also has community tennis facilities and marina access; those are neighborhood amenities, not private rooms inside the house. Keeping that distinction clear makes the offering easier to understand.

  • The video is most useful as a design visit, with the contract news providing the current context. Our favorite idea is the deliberate relationship between glass and garden: an outdoor feature becomes part of daily indoor life, even when nobody is swimming.