Make your picks. Beat the host.

Take on Chuck in quick sports prediction challenges.

Play at beatchuck.com
Calvin Booth’s Colorado home makes room for a separate creative retreat cover
Back to Beat Chuck Newsroom

Calvin Booth’s Colorado home makes room for a separate creative retreat

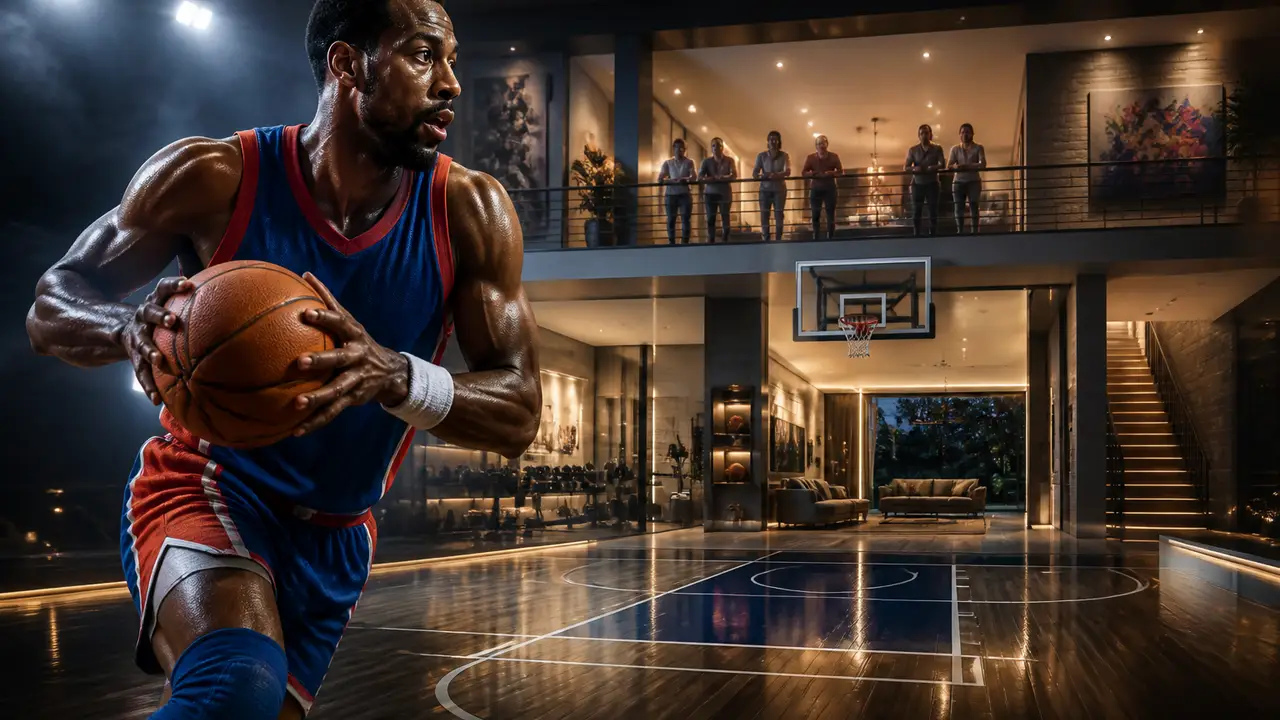
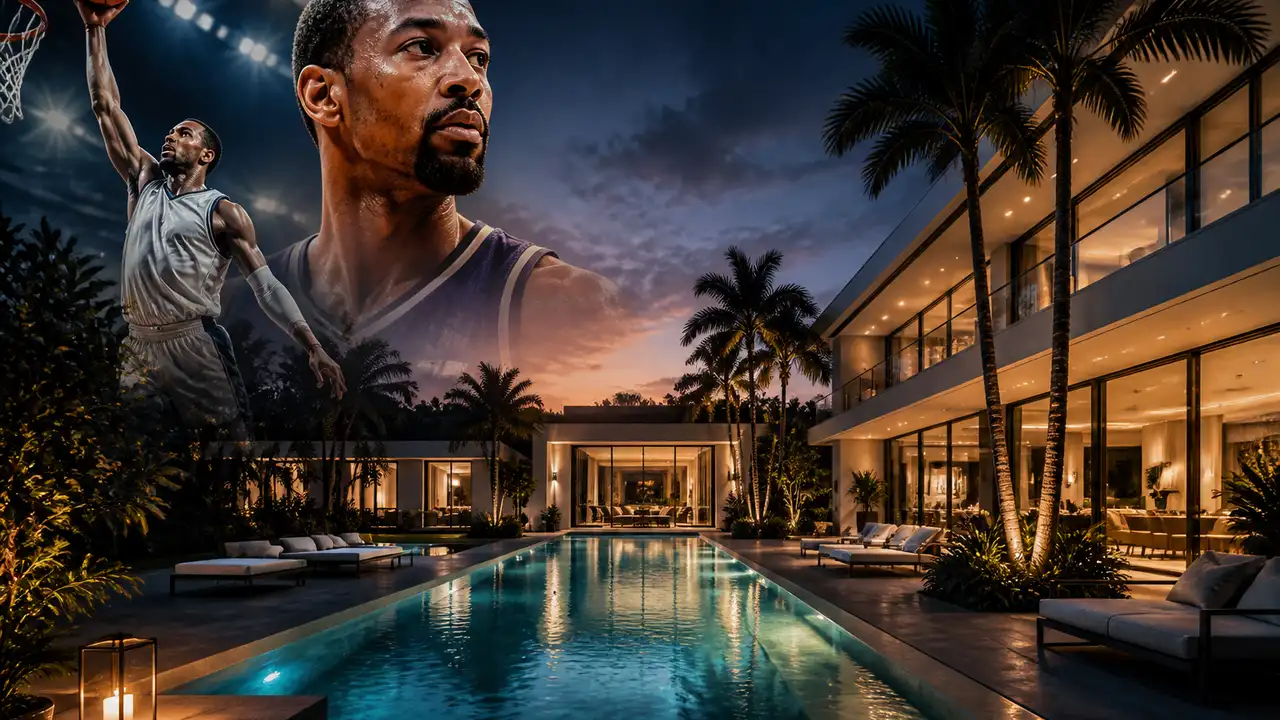
The former NBA player’s Cherry Hills Village property combines a remodeled interior with a detached studio. Cover illustration; the credited tour shows the actual property.

Share this article

FacebookLinkedInXEmail
  • Calvin Booth’s Cherry Hills Village home has an appealing answer to the problem of doing everything under one roof: leave a little distance between the house and a creative workspace. A separate artist’s studio is one of the features identified in Homes of Celebs’ August 31, 2026, report on the former NBA player’s Colorado property.

    The report described a $5.15 million asking price and said Booth and his wife, Keisha, bought the home in 2019 before extensively remodeling it. That is dated reporting, not confirmation of current availability or a closing price. The original V6D property page credits listing agent Bridget Marx and links to its own tour of the same residence.

  • The detached studio is the feature we would put first on a personal wish list. A workspace outside the main living rooms creates a physical transition between ordinary household activity and a project that needs concentration. It also lets someone leave materials ready for the next session without making the dining table do double duty.

  • Make your call with Beat Chuck

    Check the challenge board for the latest open games.

    All Beat Chuck games →

    Chuck
  • Inside, the reported renovation gives the traditional red-brick house a different rhythm. A limestone fireplace anchors the living room, while the kitchen combines substantial appliances with stone countertops and dedicated beverage storage. The point is not simply the equipment: separate places for cooking, pouring a drink and sitting down can help a busy room work more smoothly.

    The primary bathroom reportedly adds heated floors, a soaking tub and a large wet room. Downstairs, a game room and flexible space provide another setting for leisure. These are different kinds of retreat, with different levels of privacy, rather than one oversized room expected to serve everyone at once.

    Outside, the source describes a swimming pool, outdoor cooking space, fire pits and a motorized pergola, with the yard overlooking Little Dry Creek. Watch the original property video for the relationship between the indoor rooms and those outdoor areas.

  • The available sources disagree on some headline specifications, including the bedroom count and floor area, so those numbers are left out here. The underlying idea remains clear without them: a house can be generous about shared space while still giving individual interests somewhere of their own to grow.